<-- style PDP --> 25 Pannell Lane, Strathroy-Caradoc - Detached for sale for $659,900
  • for sale

25 Pannell Lane

Strathroy-Caradoc, Ontario, N7G 2C6 - NE

$659,900

  • Neighbourhood

    NE

  • Major Intersection

    Victoria St/Centre Rd

  • Listed Since: 9 day(s)

  • Last update: today

Overview

  • Property Type

    Detached, Bungalow

  • Bedrooms

    3

  • Bathrooms

    3

  • Basement

    Part Fin

  • Kitchen

    1

  • Total Parking

    8 (2 Attached Garage)

  • Lot Size

    61.16x236.43 (Feet)

  • Taxes

    $3,851.94 (2026)

  • Type

    Freehold

Property Description

Property description for 25 Pannell Lane, Strathroy-Caradoc

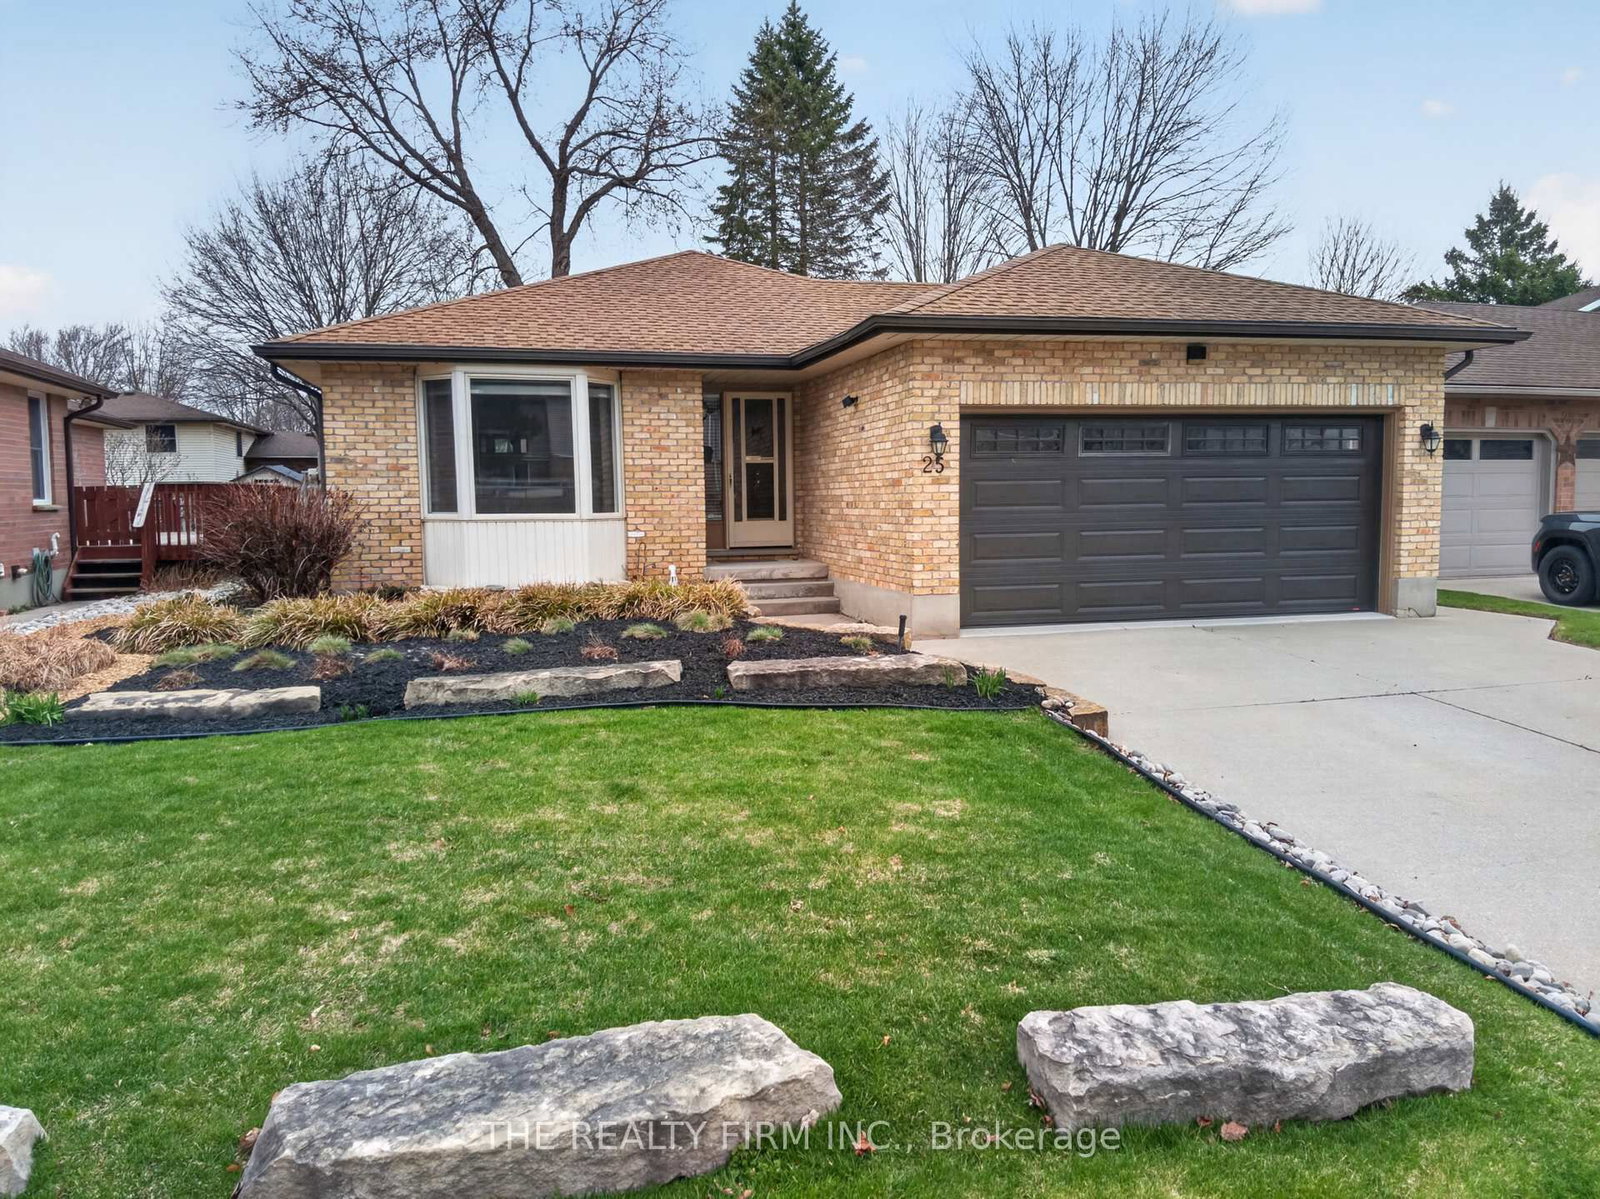
Charming, solid, and move-in ready - this amazing property in a sought-after mature Strathroy neighbourhood is sure to impress from the moment you pull up. The large concrete driveway and oversized attached 2-car garage (with a handy rear door to the backyard) deliver on both curb appeal and functionality before you even step inside. The freshly painted main floor welcomes you with a comfortable living room and a bright, generous kitchen made for gathering, featuring stainless steel appliances, a central island, and an open-concept flow into the large dining room. The primary bedroom is a true retreat with a large closet and 3-piece ensuite, while two additional bedrooms, a 4-piece guest bathroom, and main floor laundry complete the level. Head downstairs and discover a lower level that truly delivers - two distinct living spaces, one warmed by a cozy wood stove, plus two bonus rooms ready to become whatever you need: home office, yoga studio, guest room, you name it - all complemented by a large dedicated storage space. Step outside onto the spacious back deck and take in the big, beautiful backyard complete with a garden shed - picture kids and pets running free, summer BBQs, and campfires under the stars. Whether you're a first-time buyer, growing family, or looking to downsize without compromise, this home checks every box - and it's close to all the amenities Strathroy has to offer!

Listed by ROYAL LEPAGE TRILAND REALTY

  • MLS #

    X13122674

  • Sq. Ft

    1100-1500

  • Sq. Ft. Source

    MLS

  • Lot Irregularities

    n/a

  • Year Built

    51-99

  • Pool

    None

  • Drive

    n/a

  • Garage

    Attached, 2 spaces

  • Total Parking

    8

  • Family Room

    Y

  • Den

    Y

  • Exterior

    Brick

  • Fireplace

    Y

  • Roof

    Asphalt Shingle

  • Foundation

    Concrete, Concrete Block

  • Elevator

    n/a

  • Water View

    n/a

  • Laundry Level

    Main

  • Heat

    Forced Air

  • A/C

    Central Air

  • Water

    Municipal

  • Water Supply

    n/a

  • Sewers

    Sewers

  • Central Vac

    N

  • Living

    4.82 x 4.7 ft Main level

  • Kitchen

    5.44 x 3.66 ft Main level

  • Dining

    5.42 x 3.43 ft Main level

  • Primary

    4.28 x 4.66 ft Main level

    3 Pc Ensuite

  • Br

    2.69 x 3.66 ft Main level

  • Br

    2.86 x 2.68 ft Main level

  • Laundry

    1.65 x 2.35 ft Main level

  • Family

    7.48 x 4.66 ft Lower level

  • Rec

    4.95 x 6.78 ft Lower level

  • Other

    4.33 x 2.58 ft Lower level

  • Other

    2.19 x 3.3 ft Lower level

  • Other

    2.53 x 3.3 ft Lower level

  • Other

    3.16 x 3.49 ft Lower level

  • Utility

    2.5 x 2.36 ft Lower level

  • Utility

    3.0 x 1.96 ft Lower level

  • MLS #

    X13122674

  • Sq. Ft

    1100-1500

  • Sq. Ft. Source

    MLS

  • Lot Irregularities

    n/a

  • Year Built

    51-99

  • Pool

    None

  • Drive

    n/a

  • Garage

    Attached, 2 spaces

  • Total Parking

    8

  • Family Room

    Y

  • Den

    Y

  • Exterior

    Brick

  • Fireplace

    Y

  • Roof

    Asphalt Shingle

  • Foundation

    Concrete, Concrete Block

  • Elevator

    n/a

  • Water View

    n/a

  • Laundry Level

    Main

  • Heat

    Forced Air

  • A/C

    Central Air

  • Water

    Municipal

  • Water Supply

    n/a

  • Sewers

    Sewers

  • Central Vac

    N

  • Living

    4.82 x 4.7 ft Main level

  • Kitchen

    5.44 x 3.66 ft Main level

  • Dining

    5.42 x 3.43 ft Main level

  • Primary

    4.28 x 4.66 ft Main level

    3 Pc Ensuite

  • Br

    2.69 x 3.66 ft Main level

  • Br

    2.86 x 2.68 ft Main level

  • Laundry

    1.65 x 2.35 ft Main level

  • Family

    7.48 x 4.66 ft Lower level

  • Rec

    4.95 x 6.78 ft Lower level

  • Other

    4.33 x 2.58 ft Lower level

  • Other

    2.19 x 3.3 ft Lower level

  • Other

    2.53 x 3.3 ft Lower level

  • Other

    3.16 x 3.49 ft Lower level

  • Utility

    2.5 x 2.36 ft Lower level

  • Utility

    3.0 x 1.96 ft Lower level

Thinking of Selling?

Find Out Your Home’s Value in Today’s Market!

No Email or Signup is required to view your home estimate.

estimate your home value

Contact Manoj Kukreja

Sales Representative,
Century 21 People’s Choice Realty Inc.,
Brokerage
(647) 576 - 2100

Manoj profile avatar

Mortgage Calculator

This data is for informational purposes only.

Mortgage Payment per month

Principal Amount

Interest

Total Payable

Amortization

Amortization

Closing Cost Calculator

This data is for informational purposes only.

Closing Cost Total for this property

Total Cash flow for purchasing this property

Down Payment(%)*
Additional information

Provincial Land Transfer Tax

Ontario Land Transfer Tax Rebate

Toronto Land Transfer Tax

Toronto Land Transfer Tax Rebate

PST on CMHC Insurance Premium

Lawyer Fees

$2,825

Government Registration Fee's

$164

Title Insurance

Closing Cost Total

Total Cash flow for purchasing this property

Provincial Land Transfer Tax

Ontario Land Transfer Tax Rebate

Toronto Land Transfer Tax

Toronto Land Transfer Tax Rebate

PST on CMHC Insurance Premium

Lawyer Fees

$2,825

Government Registarion Fee's

$164

Title Insurance

Down Payment(%)*

* A down payment of less than 20% is permitted only for first-time home buyers purchasing their principal residence. The minimum down payment required is 5% for the portion of the purchase price up to $500,000, and 10% for the portion between $500,000 and $1,500,000. For properties priced over $1,500,000, a minimum down payment of 20% is required.

Thinking of Selling?

Find Out Your Home’s Value in Today’s Market!

No Email or Signup is required to view your home estimate.

estimate your home value

Contact Manoj Kukreja

Sales Representative, Century 21 People’s Choice Realty Inc., Brokerage
(647) 576 - 2100

Manoj profile avatar

Recent Sold Listings in NE, Strathroy-Caradoc

Popular Cities